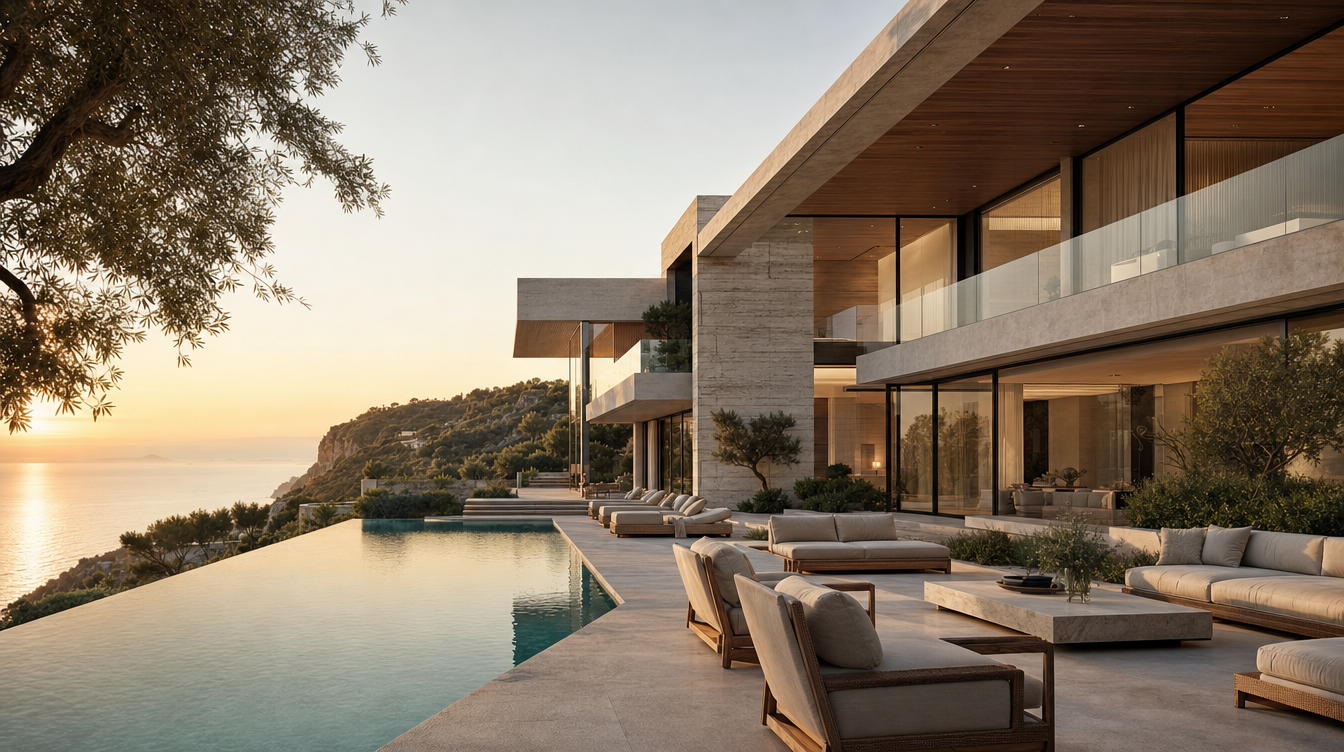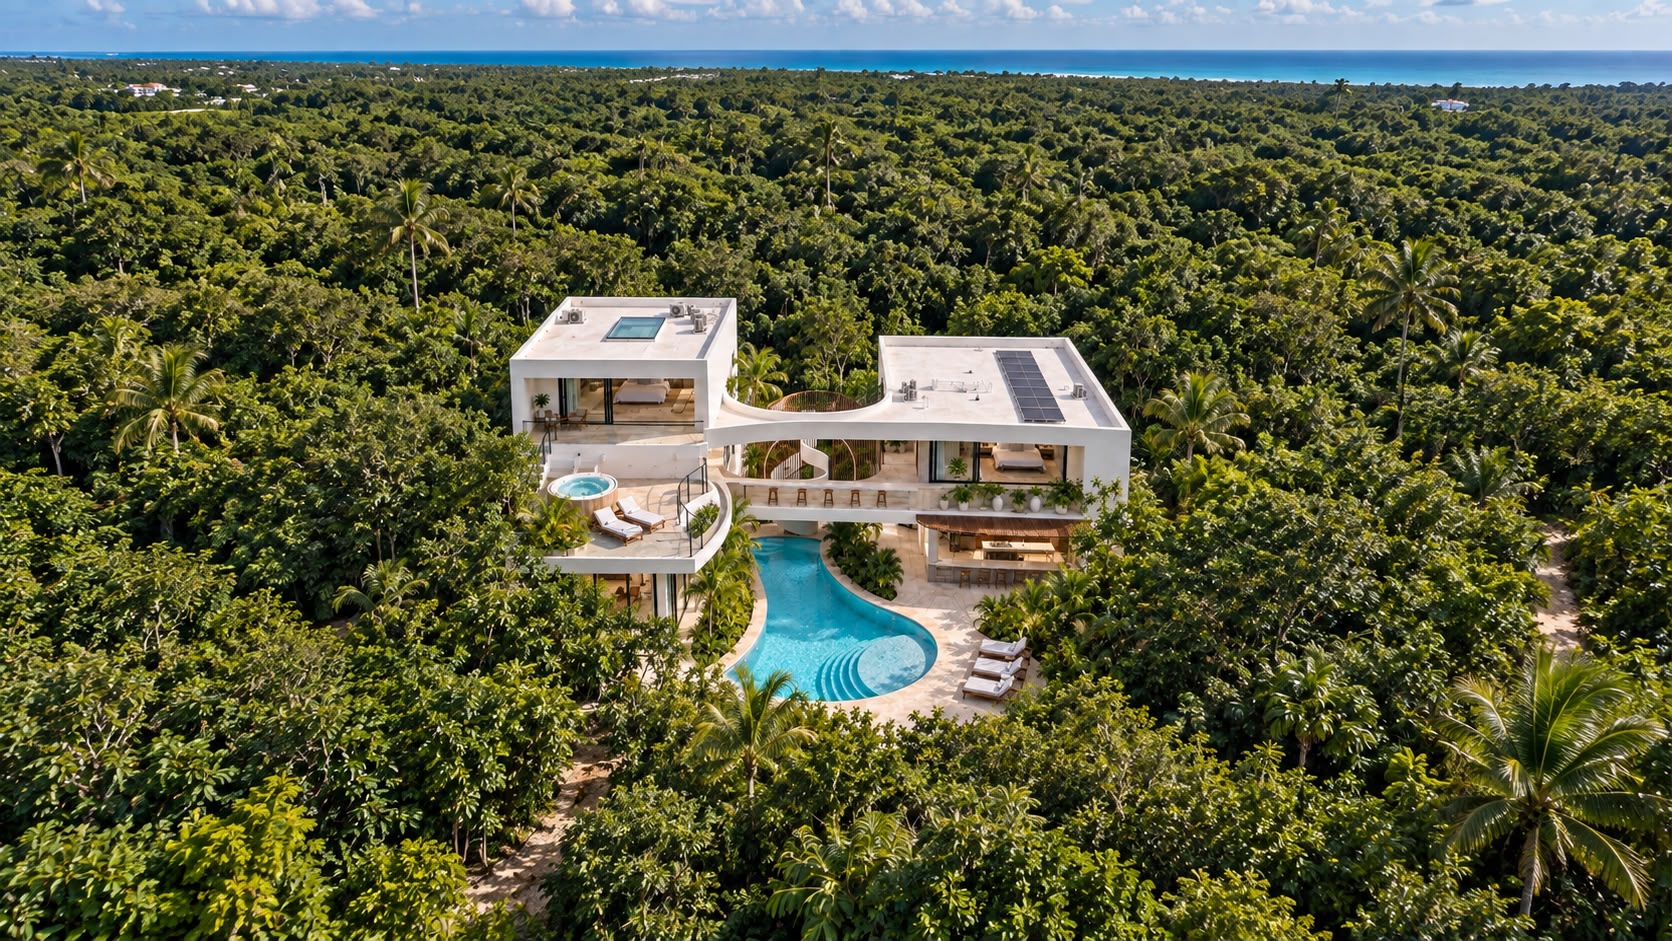
Architectural render of a contemporary villa with a pool seen from the air

ARCHITECTURAL VISUALISATION

Architectural visualisation of the project before it is built.

Photorealistic 3D renders of exteriors and interiors, film walkthroughs and visual material produced from your plans.

VIEW WORK
THE STARTING POINT

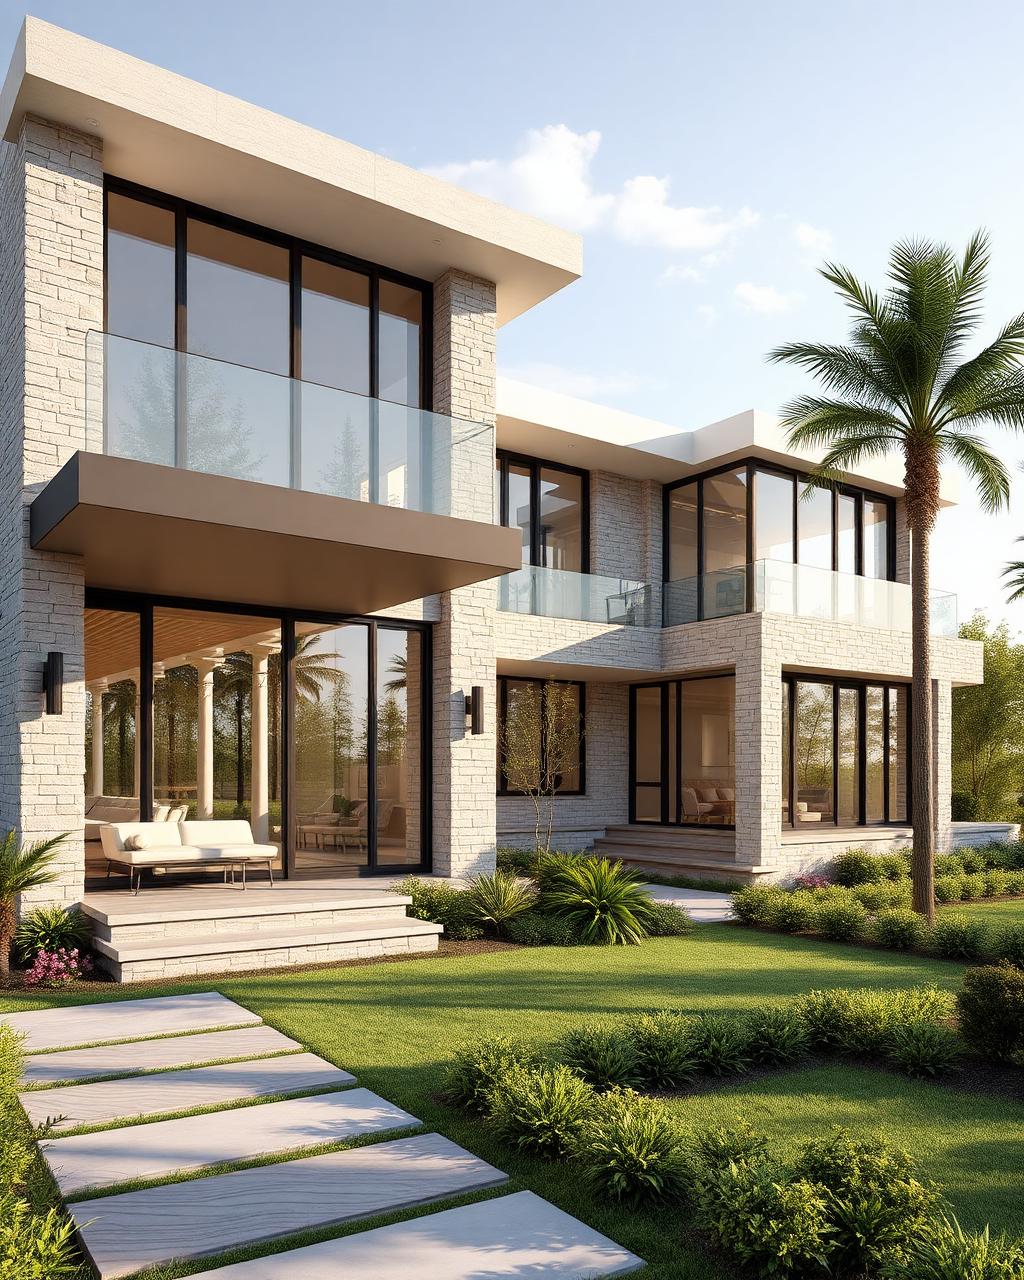
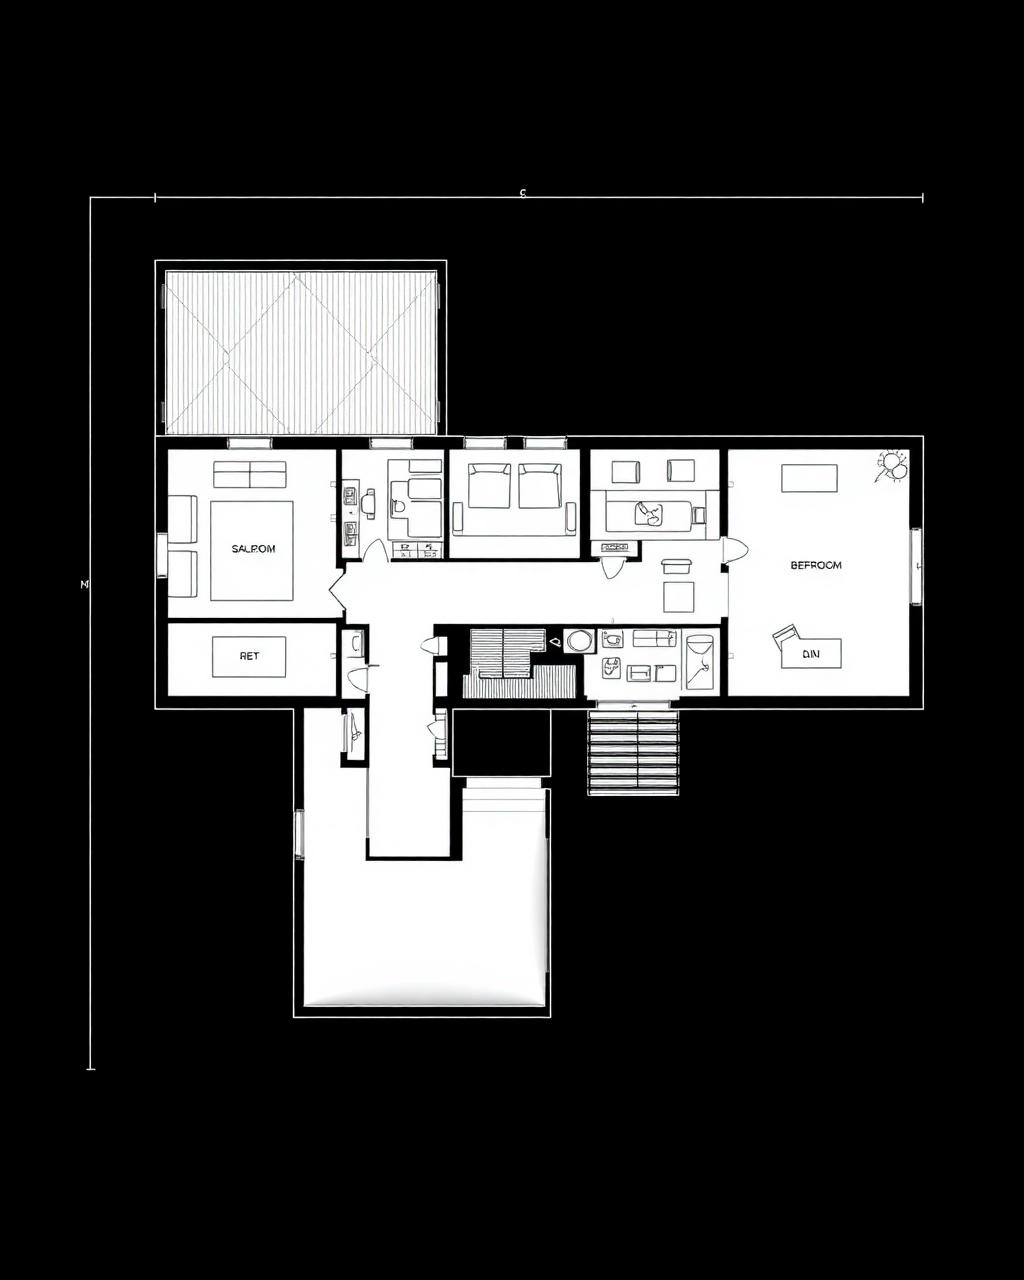
Architectural plan next to the final render of the same project
PLAN · RENDER

A plan explains the project. It does not make it felt.

  • Only those used to reading plans understand them.
  • There are no photographs of the finished project.
  • Materials, light and surroundings are left to the imagination.
  • Decisions are delayed because nobody sees the result.

Architectural visualisation turns technical documentation into images anyone understands: volume, materials, natural light and the real surroundings of the project.

WHAT WE CREATE

Visual material that sells the project.

01

3D RENDERS

Realistic images that show how the project will look.

02

CINEMATIC FILMS

Film pieces that present the project and create desire.

03

PROJECTS THAT DO NOT EXIST YET

Scenes, walkthroughs and pieces that reveal the final result before construction.

04

SALES COLLATERAL

Dossiers, campaign assets and visual material to present the development.

05

AI

Film production with artificial intelligence whenever it widens what is possible.
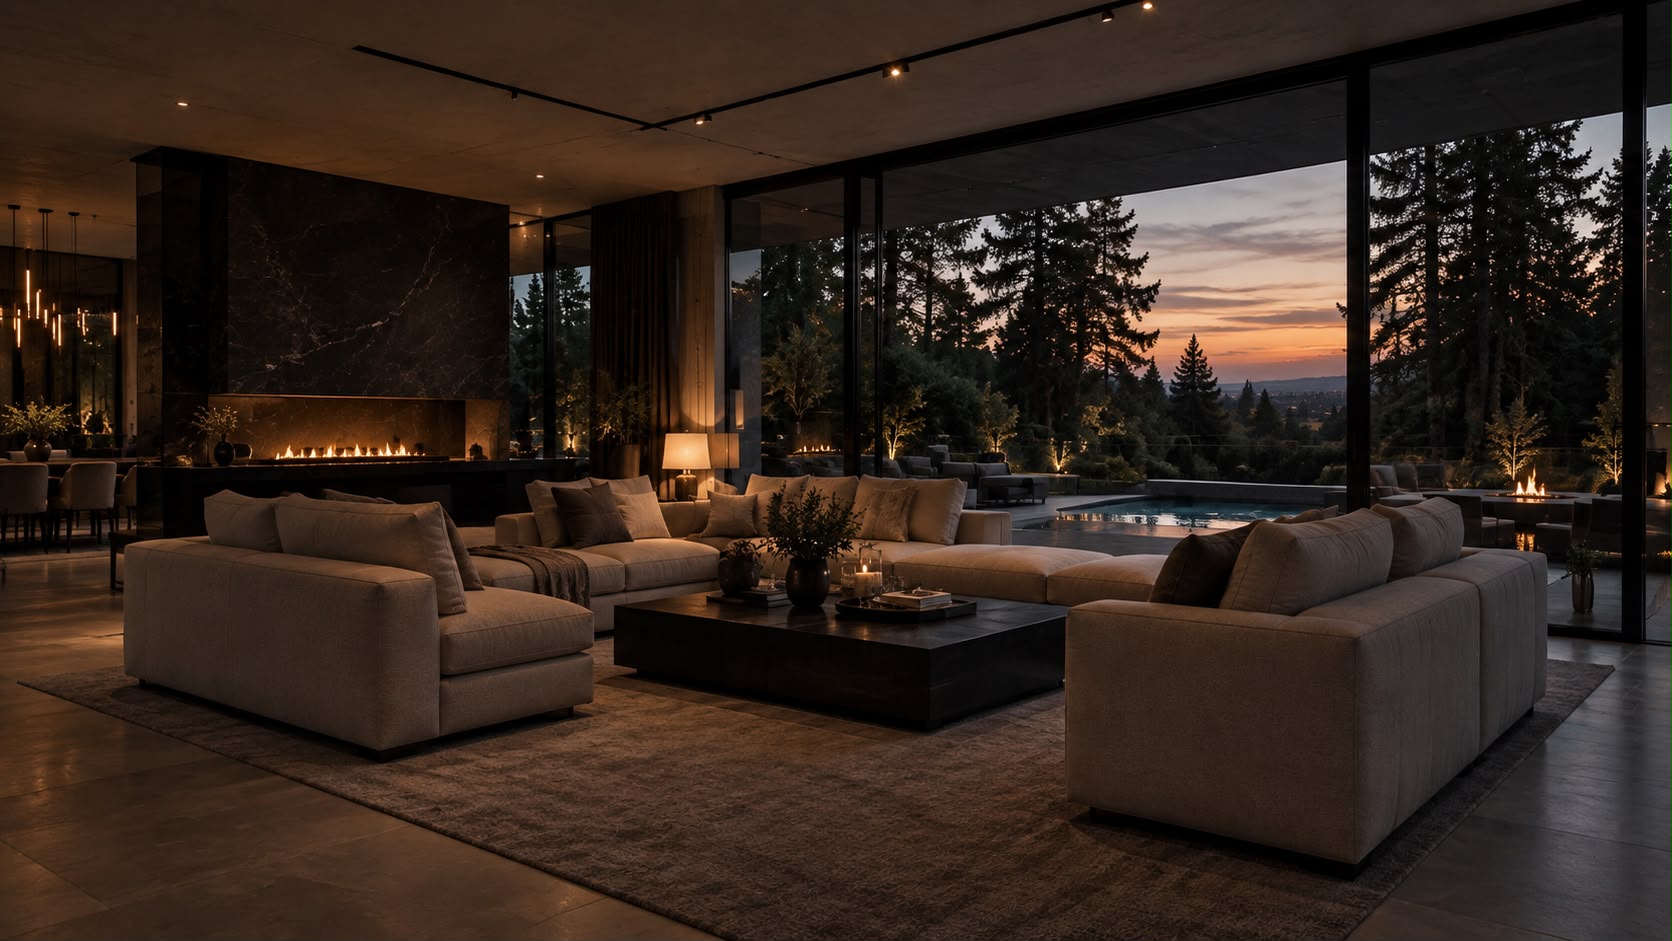
WORK

VANCOUVER
VANCOUVERINTERIOR RENDER · FILM
THE ESTATE
THE ESTATEEXTERIOR RENDER
NEW BUILD
NEW BUILDINTERIOR RENDER

FREQUENTLY ASKED QUESTIONS

Architectural visualisation

Common questions about 3D renders and architectural visualisation of projects.

What is architectural visualisation?
It is the process of representing an architectural project in images and film before it is built. Starting from the plans and the technical project, the 3D model is built, materials, lighting and surroundings are defined, and photorealistic renders and film pieces of the final result are produced.
What documentation is needed to begin?
The minimum is floor plans, elevations and sections in PDF or DWG. Where a specification of finishes, material references, the exact plot location and photographs of the surroundings exist, the result is closer to the project and the process faster.
How long does an architectural render take?
A single image is usually delivered within a few days of the framing being approved. Packages covering exteriors, interiors and common areas are organised in phases so the material can be used before everything is finished.
Can changes be made after seeing the render?
Yes. The project stays built in 3D, so a change of finish, joinery, furniture or landscaping is updated on the existing scene without redoing the work from scratch.
Do you also produce film of the project?
Yes. On the same 3D model we produce walkthroughs and cinematic pieces alongside the still images, in the formats each channel needs: horizontal for websites and portals, vertical for social and high resolution for printed dossiers.
Do you work with architecture studios across Spain?
Yes. The work is produced from technical documentation, so we deliver for projects across Spain, including Madrid, Galicia, Marbella and the Costa del Sol, Ibiza and Mallorca.

Do you have a project underway?

Send us the plans and the material you have. We will tell you exactly what we need to begin.